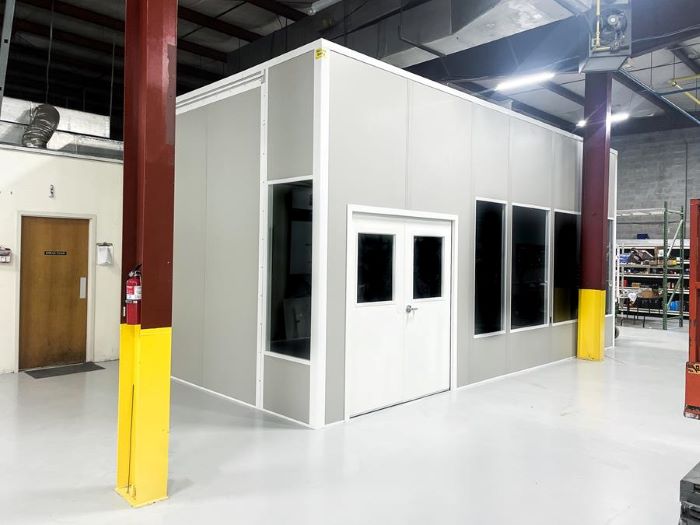
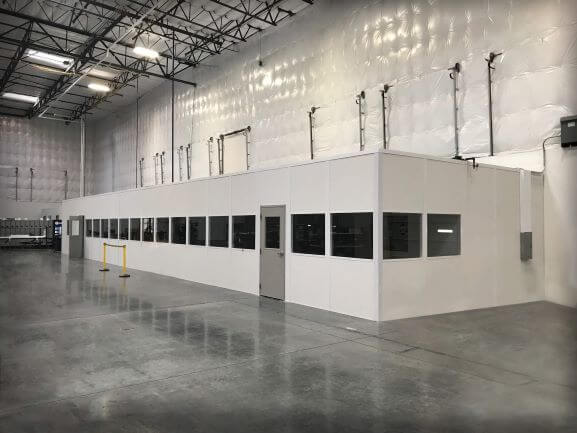
Modular Break Rooms & Conference Rooms in Cleveland, OH
A plant running three shifts needs somewhere warm to eat in February and somewhere cool in July. Many older buildings in Cleveland and Akron offer neither. A modular break room or conference room adds one on the floor, with walls thick enough to shut out the press line.
We size the room by headcount and plan power, plumbing and HVAC before fabrication.
Planning a Break Room People Actually Use
These rooms are specified differently than a supervisor office. Sound control comes first, so we use heavier wall cores, acoustic ceiling tile and a solid door. HVAC is sized for a full room at shift change, not two people at desks.
Refrigerators, microwaves and vending machines draw real power, so circuits get planned on the drawing. Sinks need supply and drain chases, which we lay out for your plumber to tie into the building's service.
Multi-shift manufacturers across Greater Cleveland, from Twinsburg and Solon to Elyria in Lorain County, use these rooms to give crews a break from noise and temperature. In a plant without air conditioning, a cool, dry room during a humid summer and a heated one during lake-effect snow make a noticeable difference to the shift.
Conference and training rooms follow the same logic with different finishes: data pathways, blocking in the wall for a display, and glass where managers want to see the floor. Distribution operations near I-480 and I-271 use them for safety meetings and carrier visits. Food and consumer goods warehouses along those corridors often place them near the dock so drivers and staff are not walking the length of the building.
Facilities in Elyria and Bedford Heights can read about local buildings on their city pages, or head back to the home page for the full product lineup.
Recent Rooms, Offices and Prefab Buildings
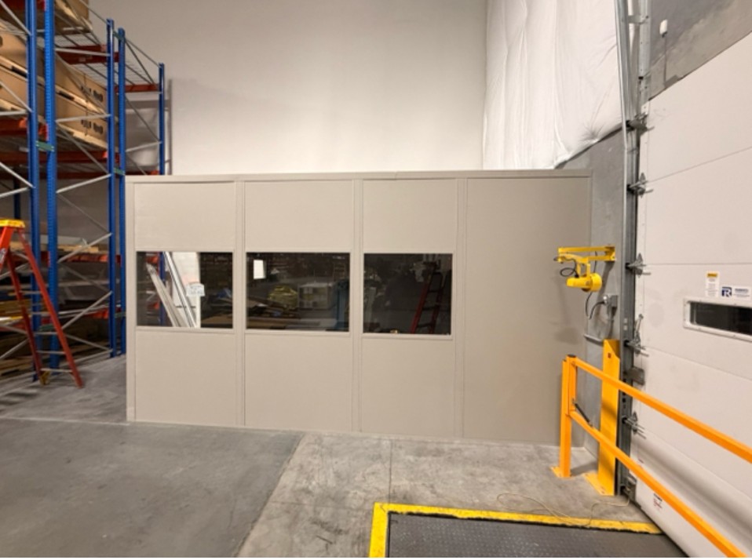
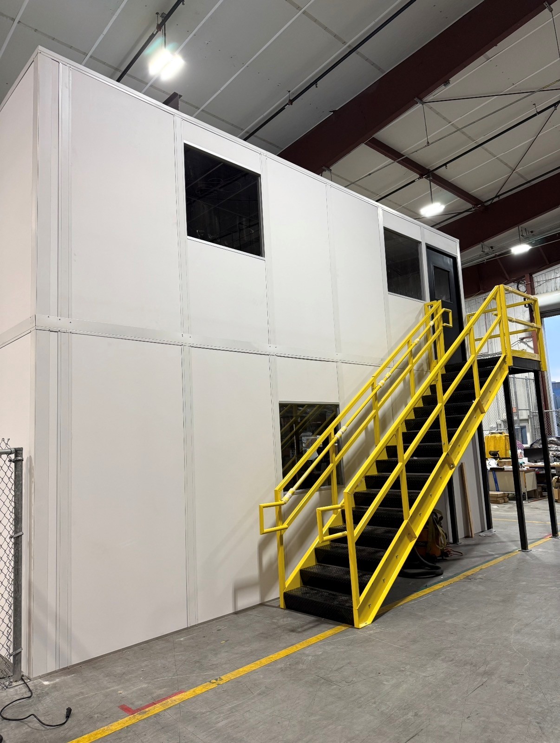
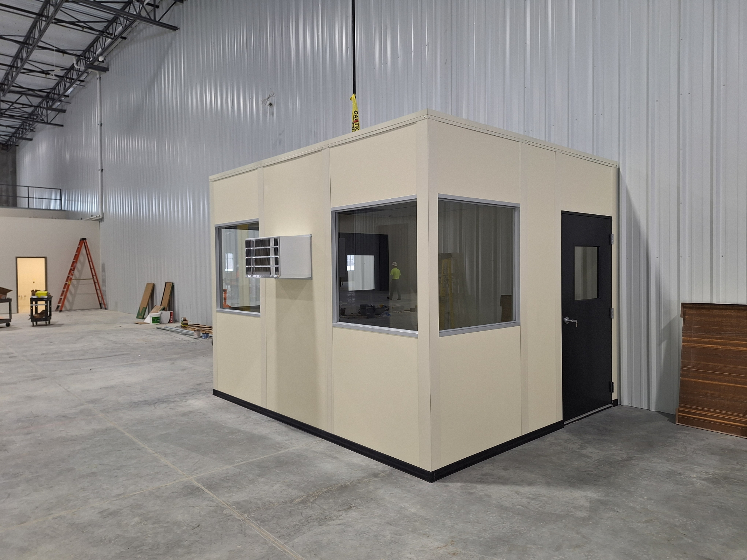
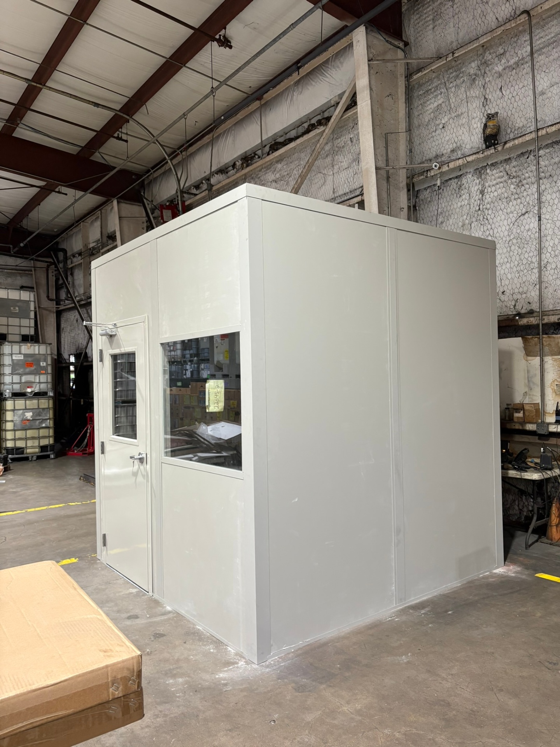
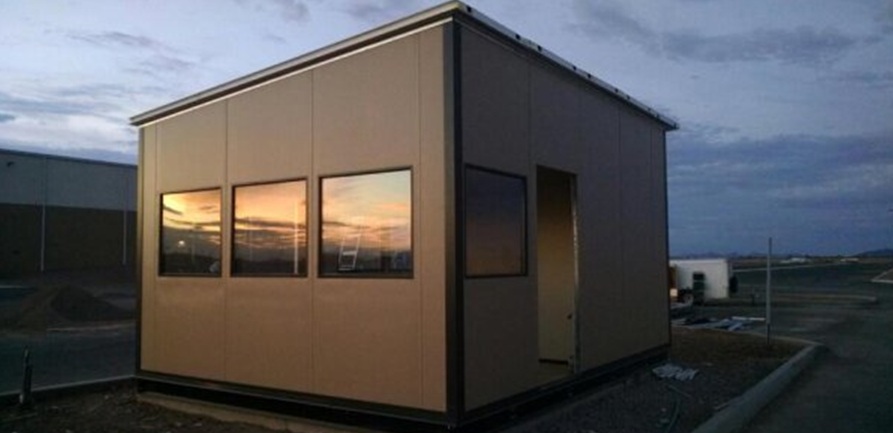
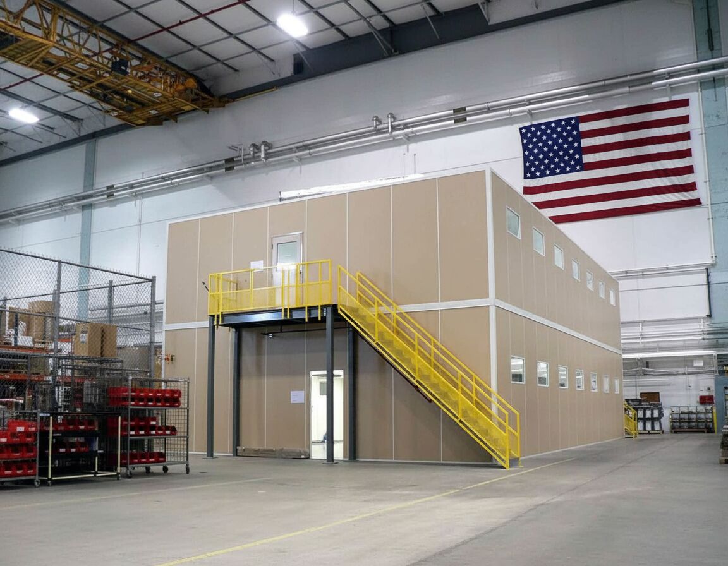
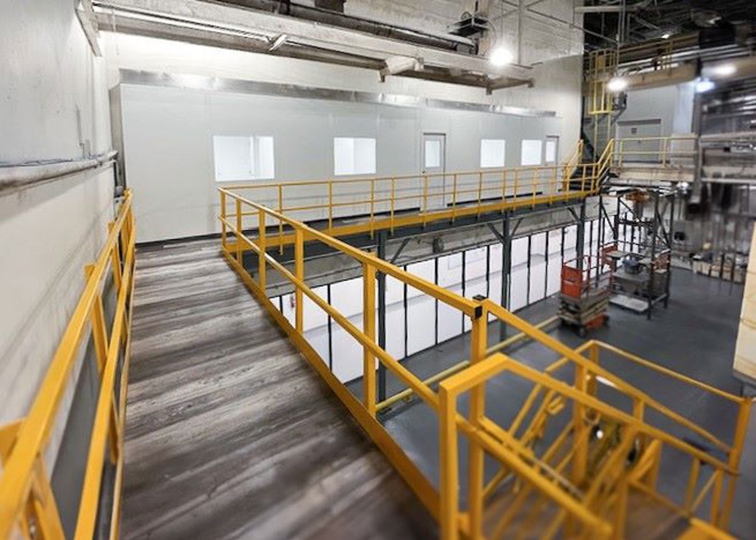
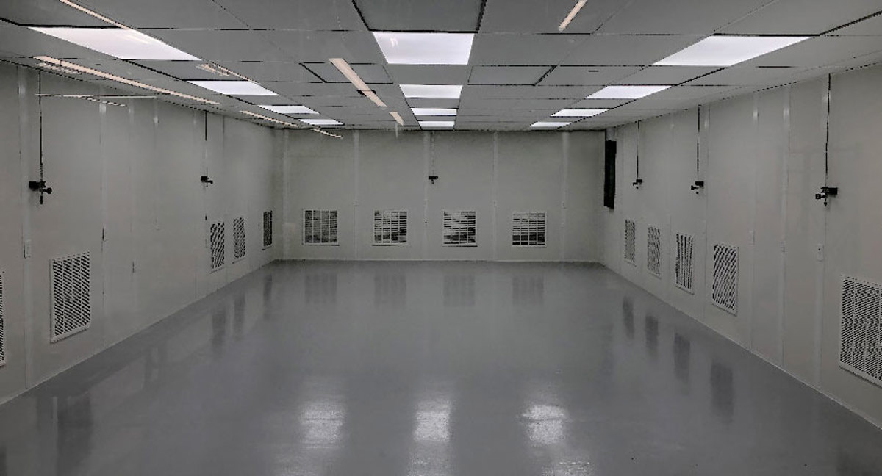
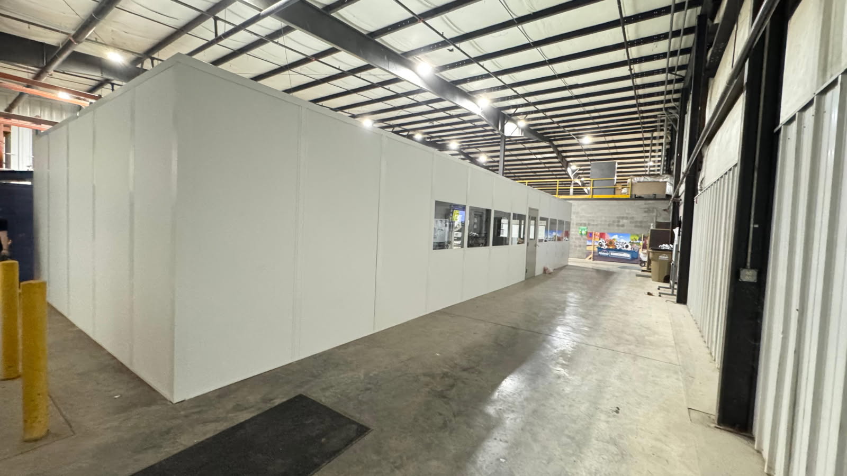
Panel projects completed for plants and warehouses in the region.
Break and Conference Room Features
Comfort, sound and power are where these rooms differ from a standard office.
- Heavier wall cores and acoustic ceilings to cut floor noise
- Heating and cooling sized for the full headcount
- Circuits planned for refrigerators, microwaves and vending
- Chases for sink supply and drain lines
- In-wall blocking for displays and pathways for data
- Extra doors, picture windows or glazed walls
- Office-style finishes and colors
Rooms Plants Ask Us For
- Lunch and break rooms for second- and third-shift crews
- Safety and training rooms near the production floor
- Conference rooms for customer, carrier and vendor visits
- Locker and changing areas close to the line
Four Steps From Call to Install
1. Free design consultation
2. Layout drawing
3. Itemized quote
4. Delivery & installation
Break Rooms for Plants Across Northeast Ohio
Choose your city to see the industries and shifts we plan around.
Break Room and Conference Room FAQs
Practical answers on plumbing, size and noise.
Round Out the Project
Break rooms often go in alongside an office or a two-level build.

Cleveland Modular Offices — Serving Your Facility
Based in Cleveland, we serve Northeast Ohio with modular offices, prefab in-plant offices, and warehouse space planning.
Cleveland Modular Offices
Address
6100 Oak Tree Boulevard
Suite 200, Unit B
Independence, OH 44131
Phone
(888) 697-6368Business Hours
Monday - Friday: 8:00 AM - 6:00 PM
Saturday: Closed
Sunday: Closed
Give Your Crew a Better Break Room
Tell us headcount and appliances. We will send a layout and an itemized price.