Modular Offices in Bedford Heights, OH
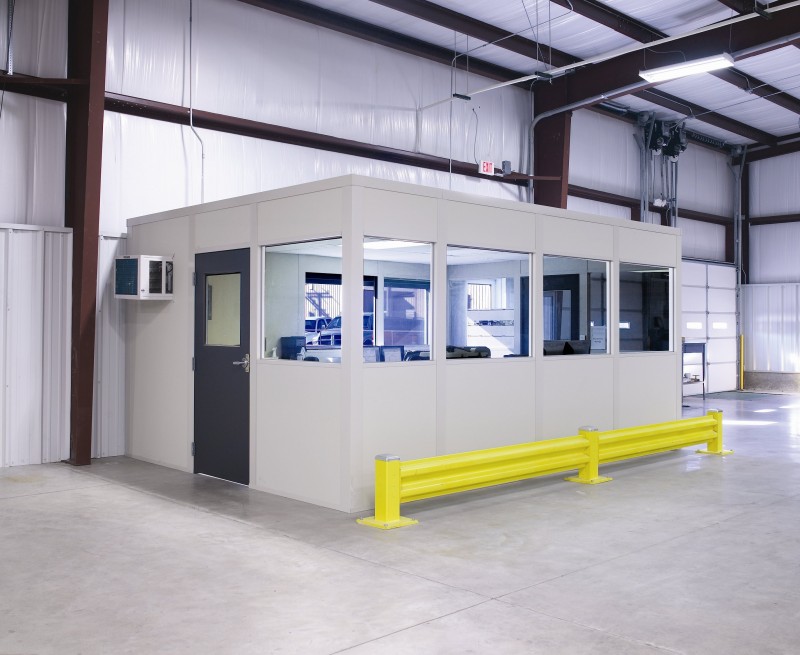
We plan and install modular offices in Bedford Heights for light industrial and distribution space where I-271 meets I-480. The most common request here is an in-plant office near the docks, where shipping and receiving staff can work out of the cold.
Dock-Side In-Plant Offices for Bedford Heights Warehouses
Distribution buildings at the I-271 and I-480 split see steady truck traffic. Drivers check in, paperwork changes hands and someone has to watch the doors. A single-level in-plant office with a driver window handles all of that in one spot.
We usually place it along a side wall so forklift lanes stay open. Large windows give the shift lead a view of every dock position.
- Driver check-in window with counter
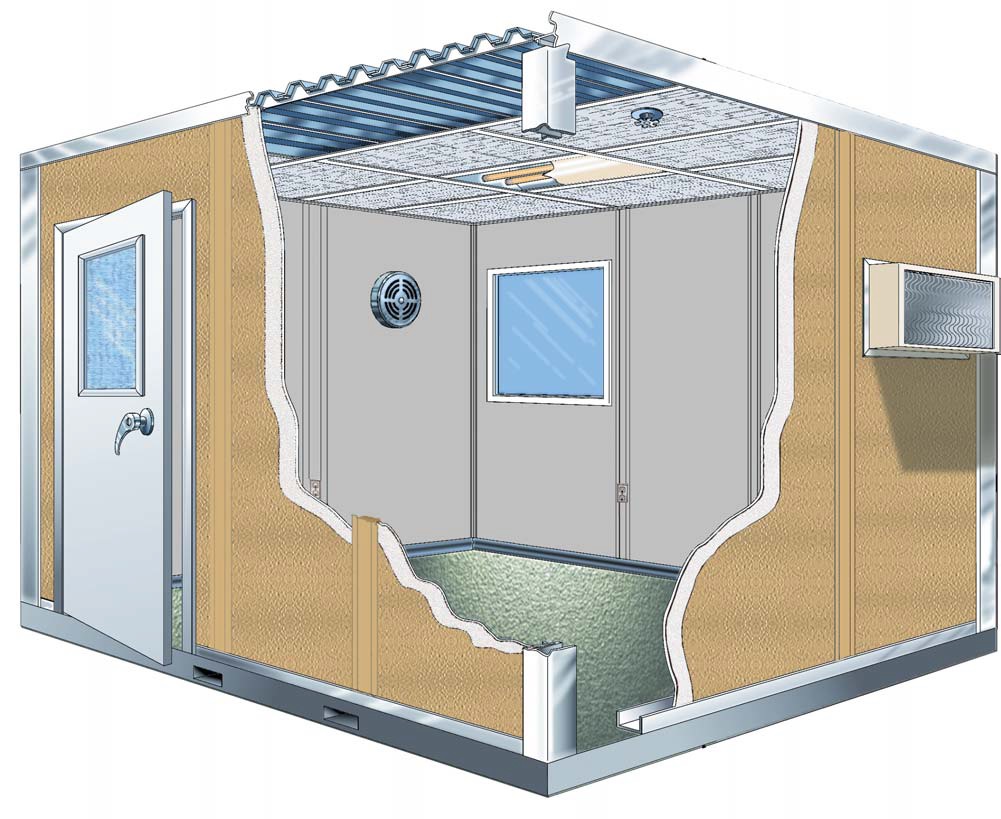
- Insulated walls for winter dock drafts
- Wired for computers, printers and scanners
Sizing Warehouse Modular Offices for Mid-Height Buildings
Many buildings in this part of the southeast corridor have 24 to 32 feet of clear height. That leaves plenty of air above a single office, so a reinforced roof can double as storage for records or spare parts.
If the shipping team grows, more rooms bolt onto the same panel system. Some customers later add a break room for drivers and warehouse staff alongside the office.
Start a Bedford Heights Quote
Share the dock count, rough office size and how many people will sit inside. We send back a drawing and itemized pricing.
Cleveland Modular Offices
6100 Oak Tree Boulevard
Suite 200, Unit B
Independence, OH 44131
Monday - Friday: 8:00 AM - 6:00 PM
What Happens After You Call
First comes a free consultation. Then we prepare a layout drawing and a quote listing every panel, window, outlet and HVAC unit.
Once you approve, Panel Built ships the walls with wiring already in place. Setting the office is handled by experienced installation crews we schedule and manage, and a single project manager answers your questions start to finish.
Shipping Office Questions
Answers for warehouse and logistics managers.
Related Prefab Offices for Distribution Sites
Busy truck yards in this corridor sometimes need a gate booth too.
Close By in the Southeast Suburbs
Our coverage continues along both interstates.
Put Your Dock Team Inside
Call or request a quote and we will start a layout for your Bedford Heights building.